Grace's Projects
Dedicated to the Glory of God
Always click on photos to see larger views.

Suroeste Casa Art Nouveou
2025
This house started out as Ann Bramlet's Upstairs, Downstairs South West house. I had even started putting in SW wallpaper. Then I got some of Jean Day's art nouveou furniture and and suddenly changed my mind and decided to make it an Art Nouveou house. So... it became The South West Art Nouveou House. I made some furniture to go with the house using laser poop but the best piece ended up not being used because I went from not having enough furniture to having too much. I got another room made by someone named Cornel in the UK. All together it was a fun house to make. I looked up "art nouveou" on the Internet and got ideas for things to make for it. Here is my version of a SW Art Nouveou house. Hope you enjoy it as much as I did making it. Please click on the photos for larger views.

My Version of a SW Art Nouveou House

Overview of the inside.

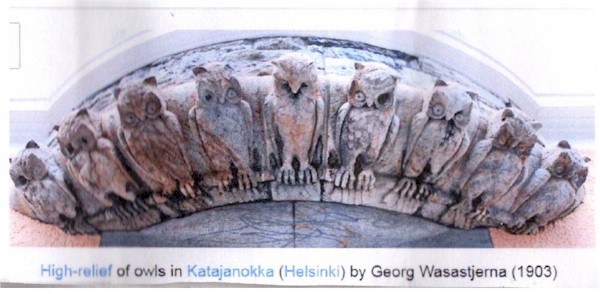
One of the first things I found on line was an Art Nouveou House that had cement owls on the top. I thought "OH GOOD" I can put owls on it! Actually, owls are used a lot in Art Nouveou. I have the artist's name but I'll have to go through my notes and find it.

Another feature I fell in love with was a glass awning over the front door. So I created my version if it in miniature.

And of course, I changed Ann's design and put the double window upstairs. I also put in stained glass. I saw the beautiful designed mullions online and had Andrew Alessio create them in miniature for me.

The last outside feature is the staircase. I created my own but it came out a bit wonky. I also created a work area under the stair case. The door does open but not enough to take a photo of the tools on the wall or the wheel barrow inside.

Starting with the upstairs the bed, bureau, and dresser are from Jean Day kits. Don't remember who I got the small bedside table from. The light next to the bed is from Ruth Stewart, and the armoire is Cornel. Small lamps Sherri Lackey in my swap group.

In this view, you can see Jean Day's picture frames. Jean says she made the prints too.

This view shows Cornel's armoire better. I believe the shelf over the bed is Jean Day's too.

This second bedroom has Cornel's bed and a dresser. the rest of the furniture is Jean Day. You can see the stained glass window better.

This view shows the one dresser and bureau.

This side of the room has the Cornel dresser and Jean Day bureau.

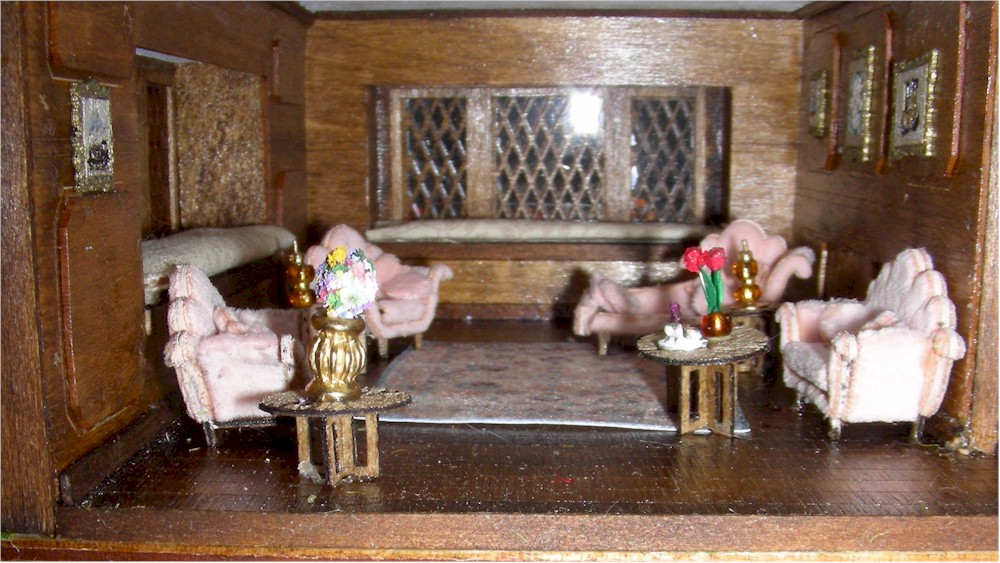
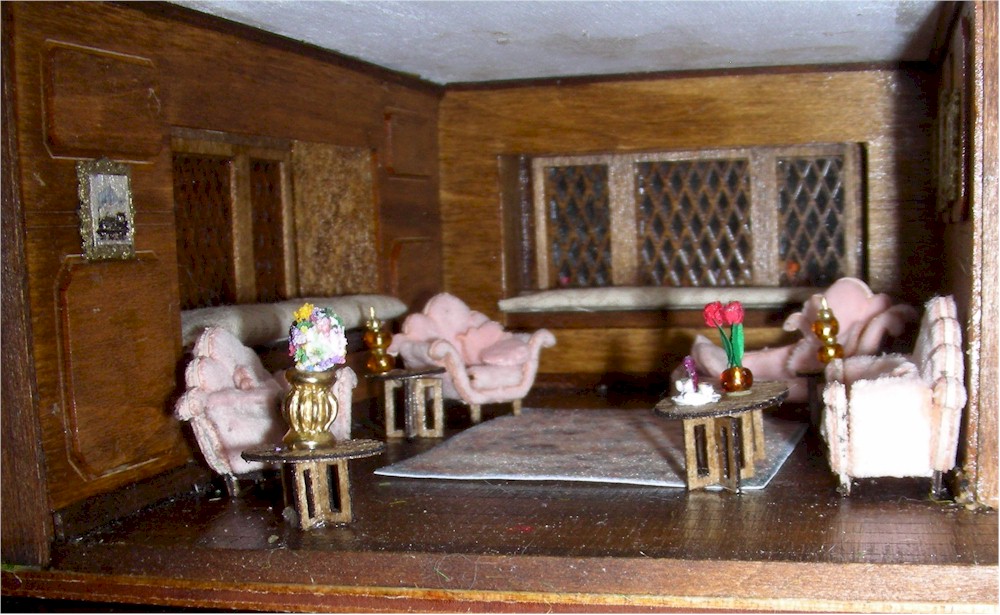
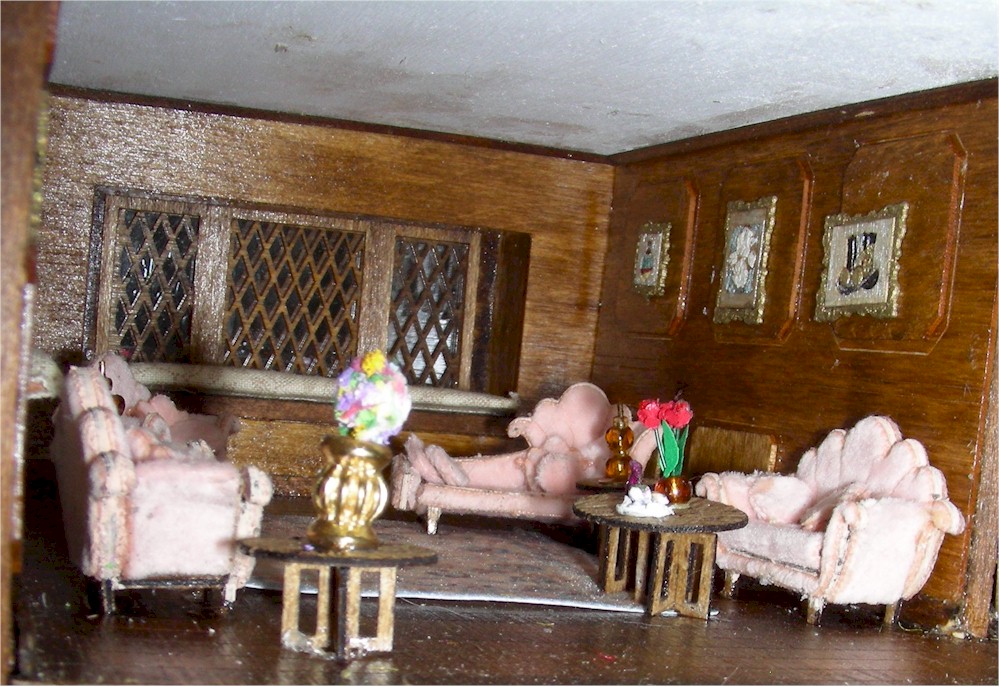
The living room is where things get interesting. I made the art nouveou cabinet in the corner, the end tables and the coffee table. I used a lot of the laser poop but some was not. Oh, and I made all the rugs in the house.

You can see the things I made better along with the Jean Day's love seat and chair.

On this side, you can see Jean Day's shelf on the wall and the lamps I made.

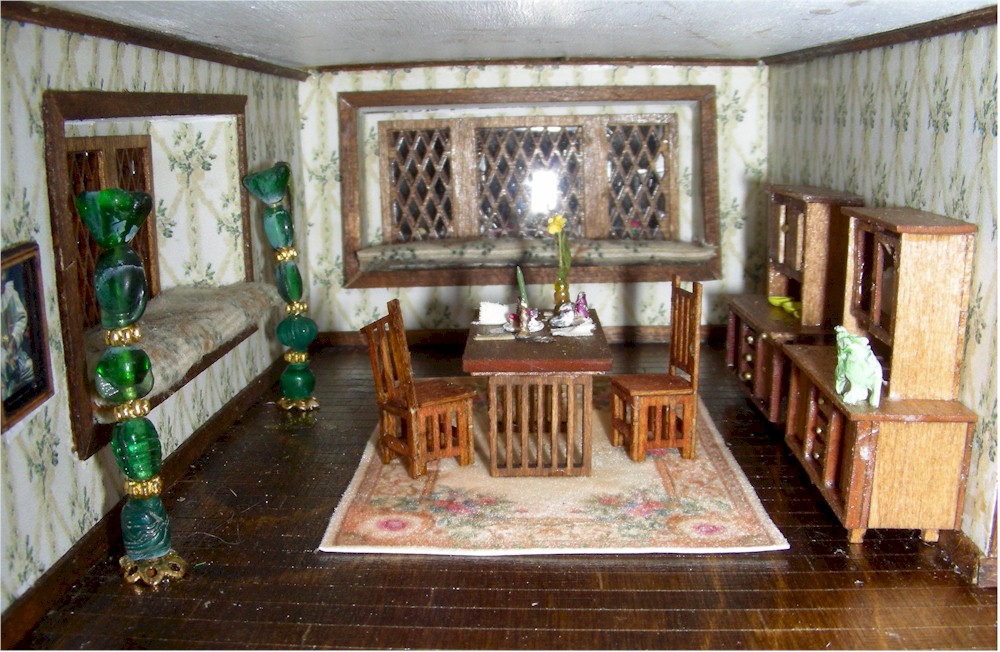
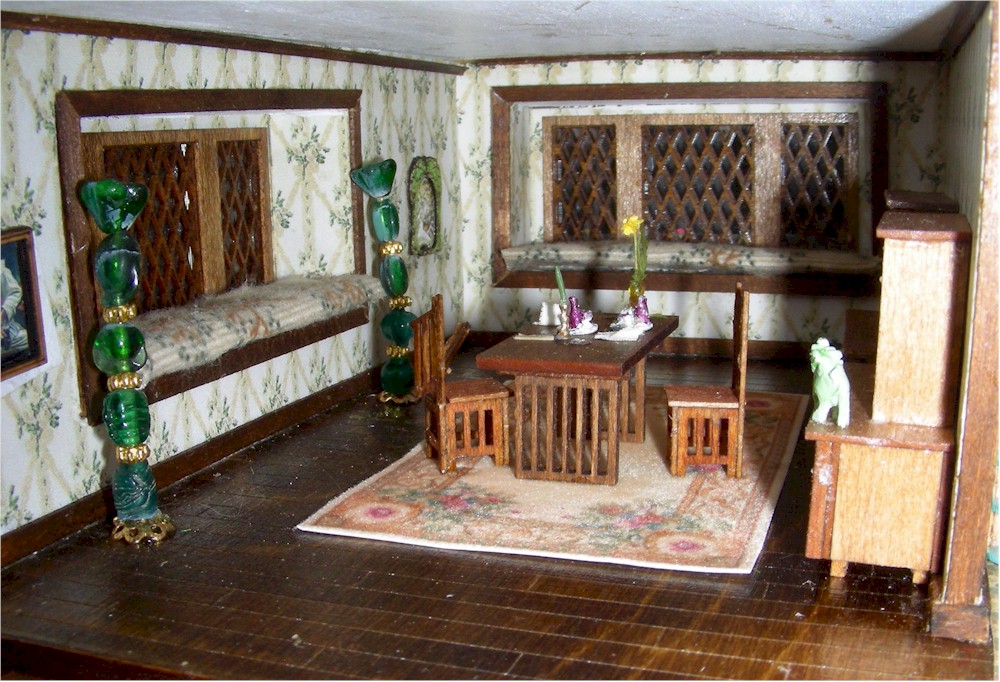
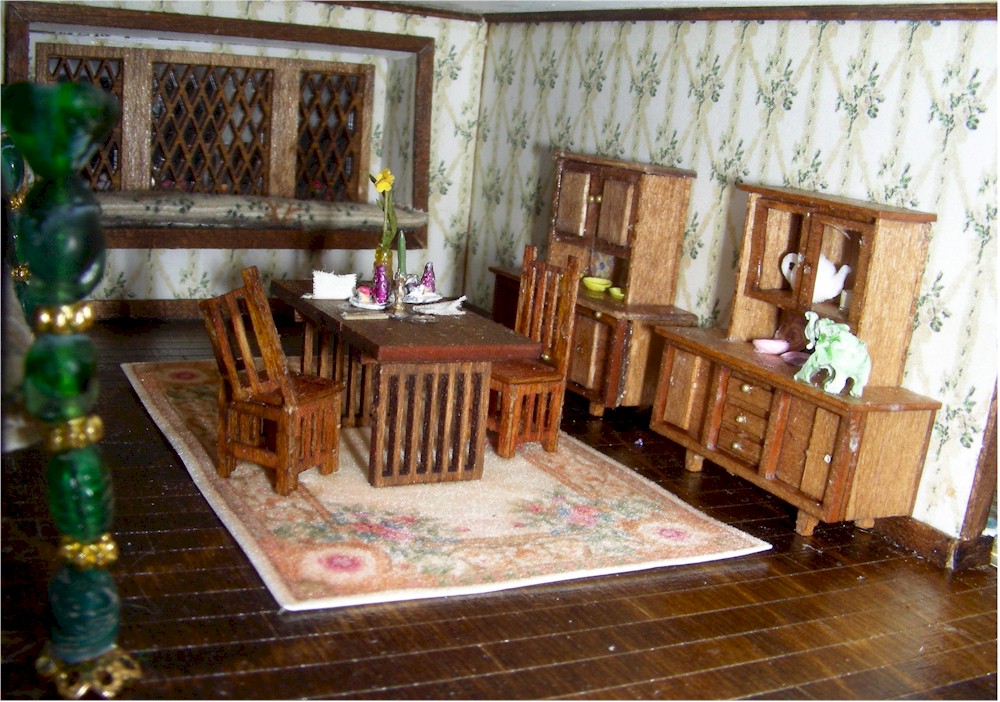
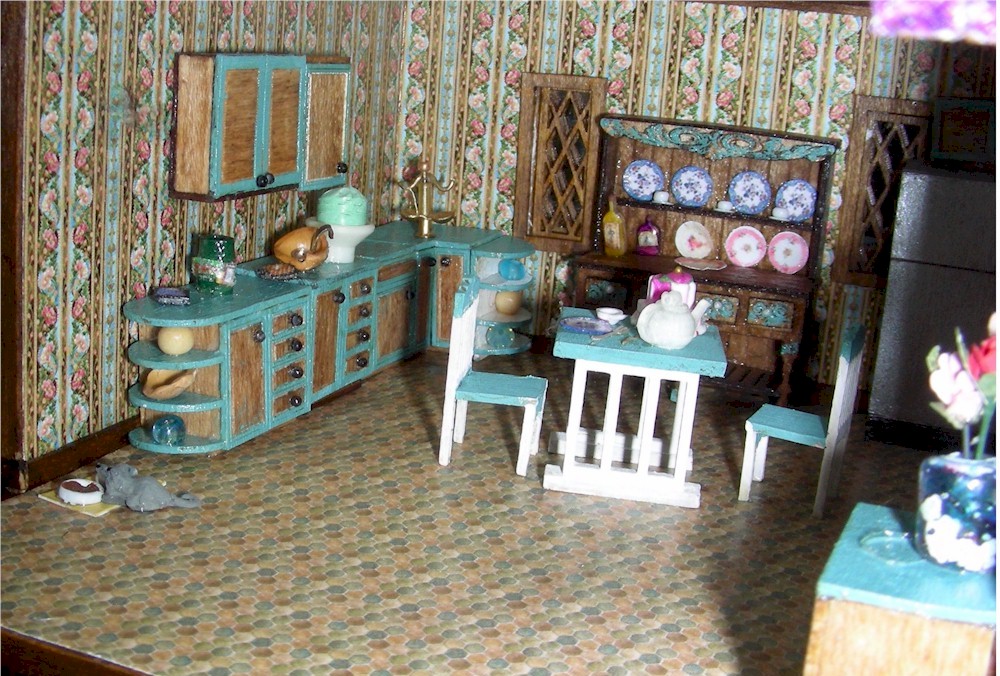
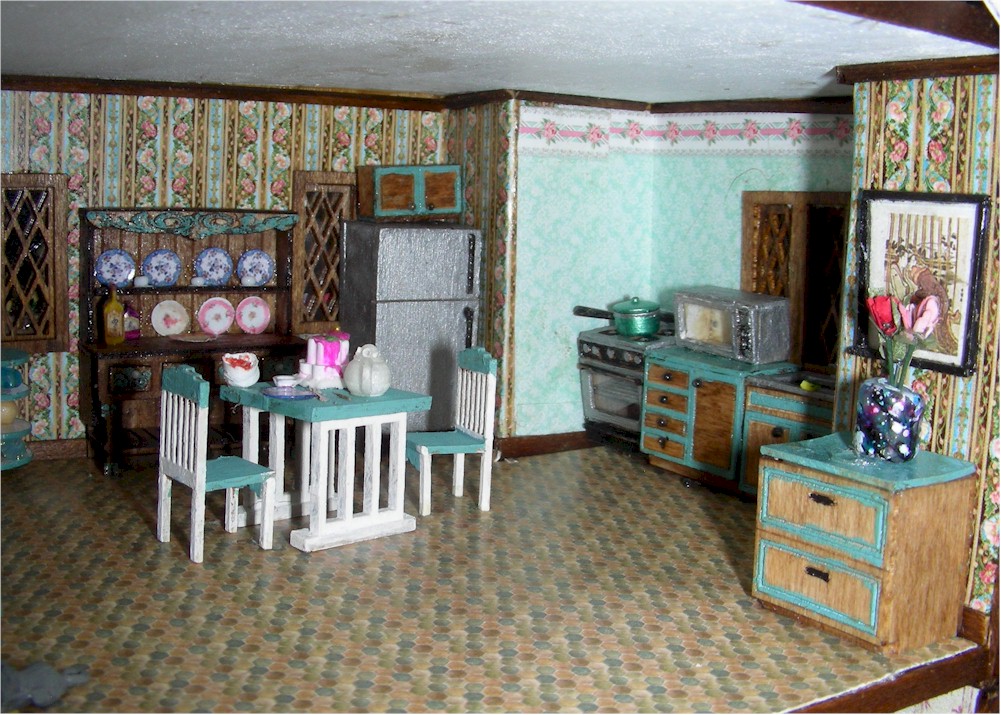
This is the dining room - kitchen. I took Jean Day's half table and made it round by adding another table to it. To make it more interesting, I used two different colors on each table.

The shelf on the wall has plates in it and I used the hall table in the dining room since I didn't have a hall. There are room dividers between the dining room and kitchen.

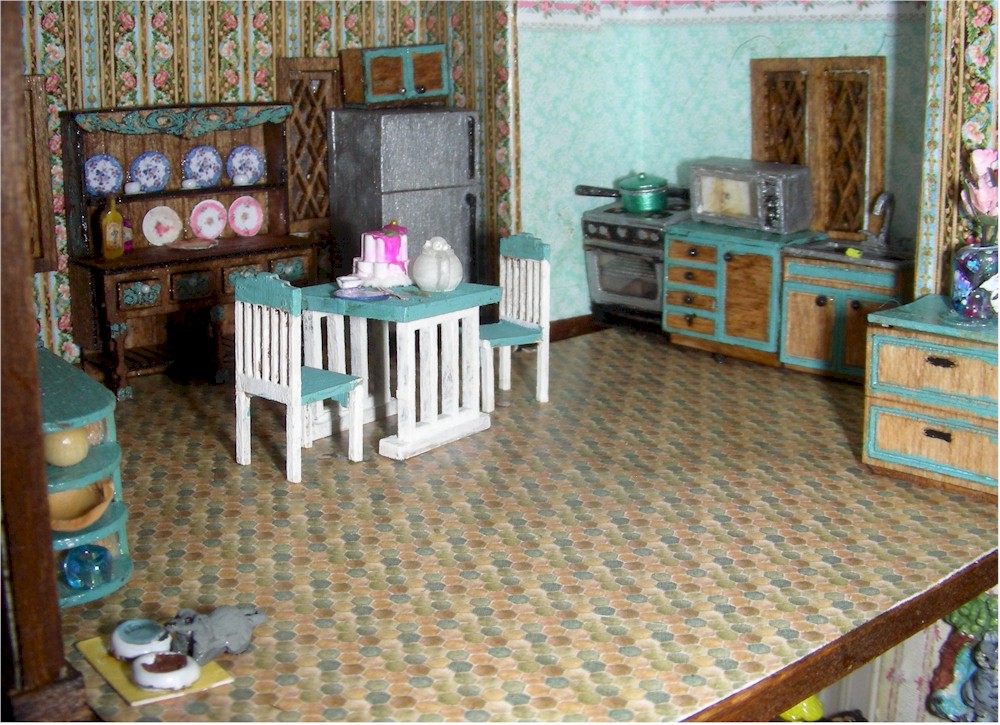
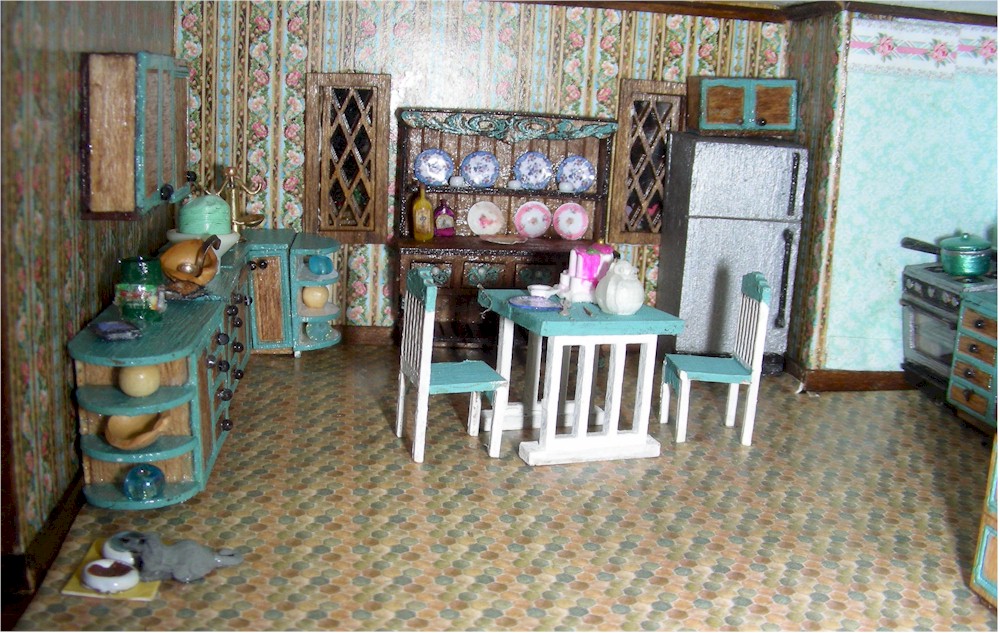
And finally the kitchen which isn't anything special. I considered myself lucky that the fridge, sink and stove fit into the window opening. I used a cute little cat theme that I printed off the Internet.
I hope you enjoyed your tour of the South West Art Nouveou house. I found the photo of the owls for the roof that inspired my owls on the roof. See below. What do you think, Ann? Don't think this is what you had in mind when you designed this house. 
My Quarter Scale Purple Roofed Tudor House, 2026
House by Harts' Desire
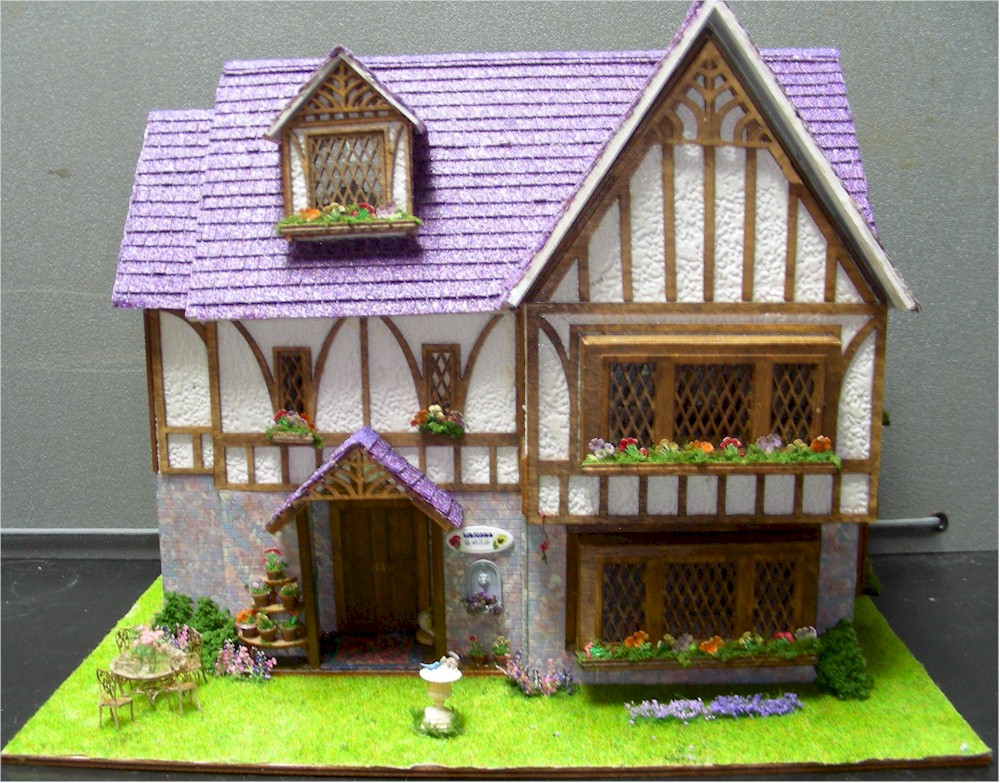
Whenever I do a kit, I often do NOT follow orders. I make it my own. Sorry Gail. Nothing against your designs. Anyway. Gail said to paint the roof brown but I liked it Purple. Yes, I know traditional Tudors don't have purple roofs. But it matches the bricks which I did follow the suggested paint colors. So I ended up with a purple roofed Tudor and those who have seen it love it as much as I do. I hope you will like it too.


My Purple roofed Tudor
The bird, tiny chipmunk and humming bird feeder are Mini Gems Miniatures. Did you find the humming bird feeder?

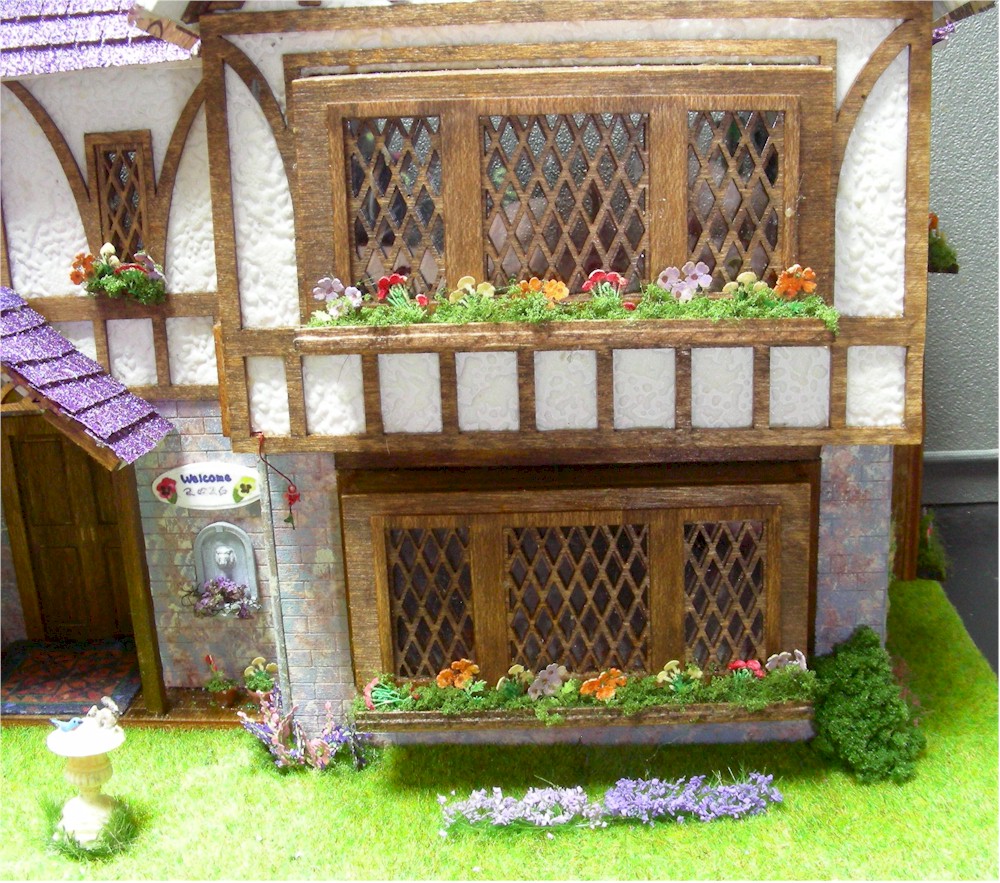
Okay Gail. I didn't paint the wood trim either. I stained it. I just like the looks of Tudors with stained wood rather than painted. Notice the wonderful little laser cut flowers I got from Jean Day miniatures. They are tiny and difficult to paint but I think they look lovely in the window boxes. And yes, I changed those too, Gail.

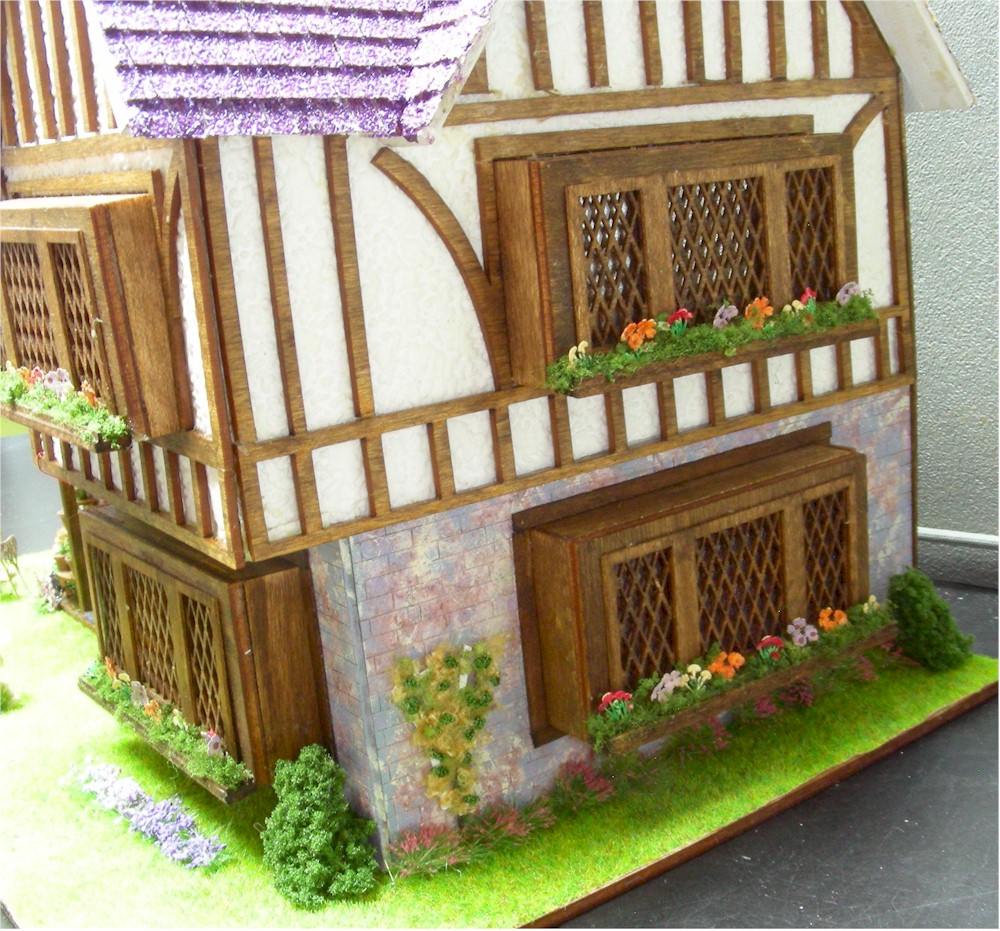
Right side view looking from the front. I had gotten some cool looking grass clumps in a swap awhile back and used them around the base of the house. I used static grass for the landscaping. I think it looks more realistic. My own personal opinion.

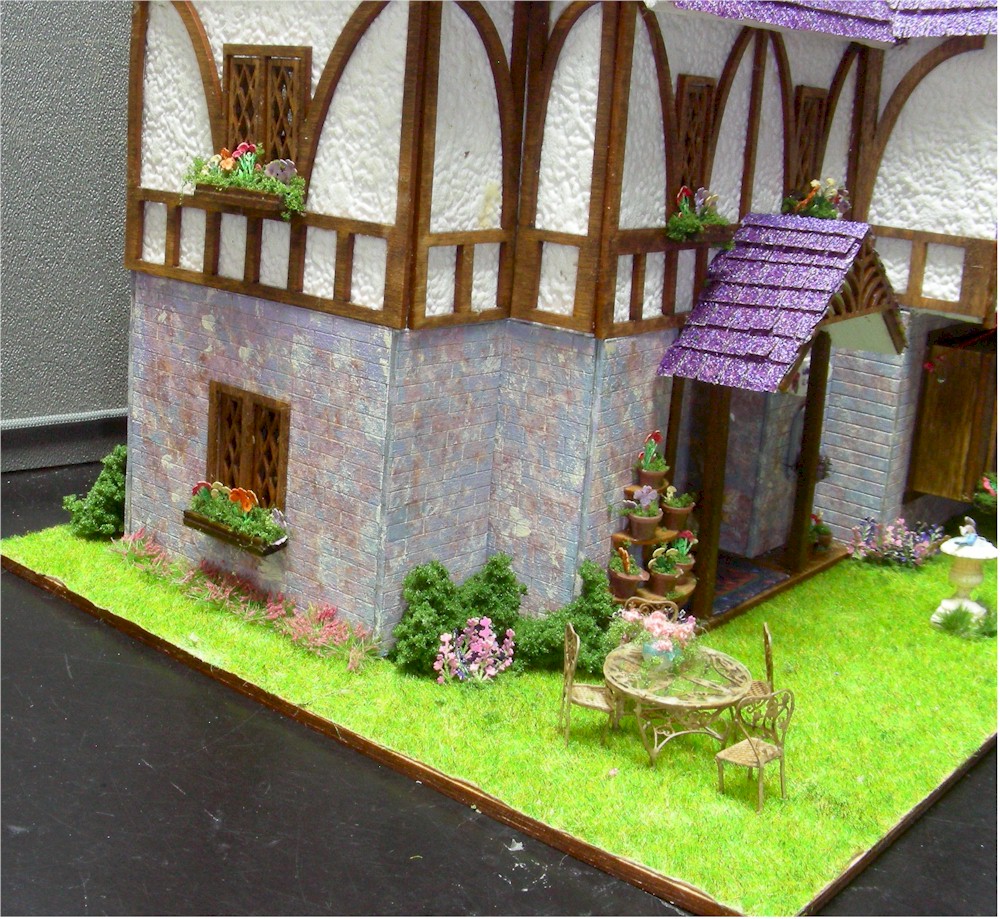
Used those flowers from Jean day again. The table and chairs I got off Etsy from Tail Gate Miniatures. The plant stand was from Etsy too but I can't remember who I got it from.

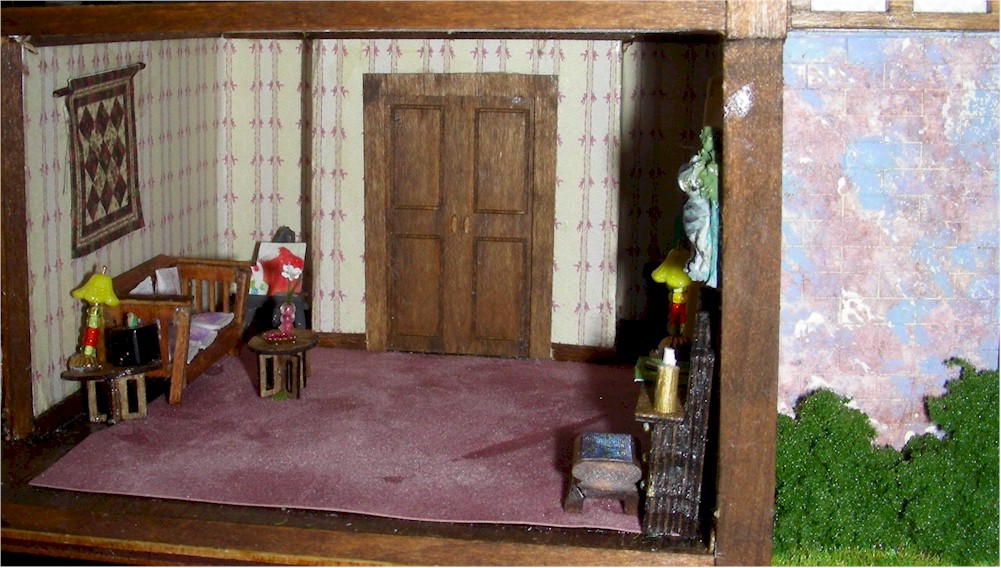
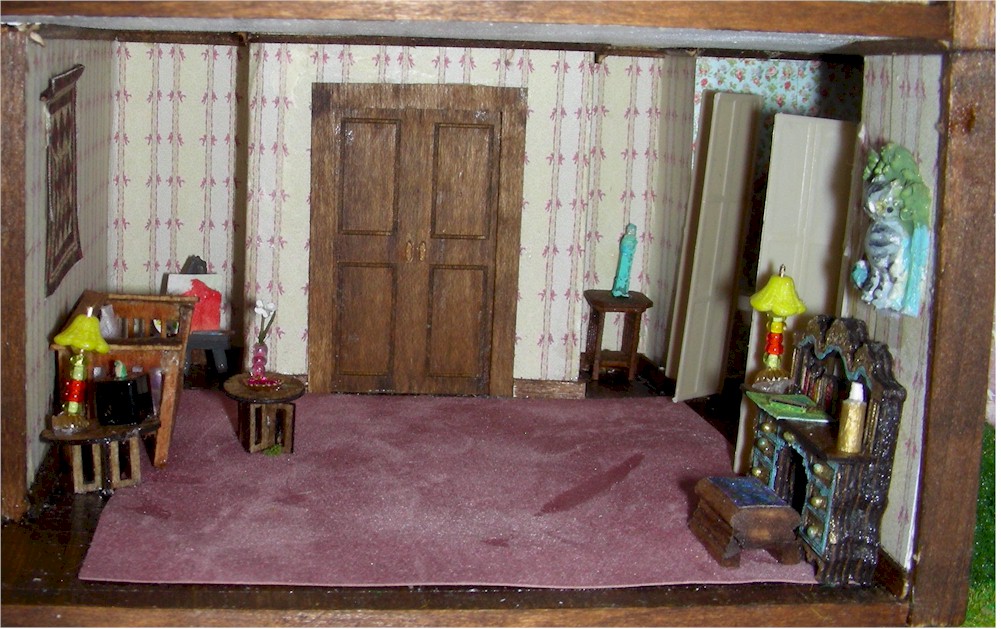
This is the front entry. I set up my house differently than suggested. I made this an entry with a bathroom off the side. There is a Karen Cary deacon's bench on one side and a painting in progress on an easel in the left corner.

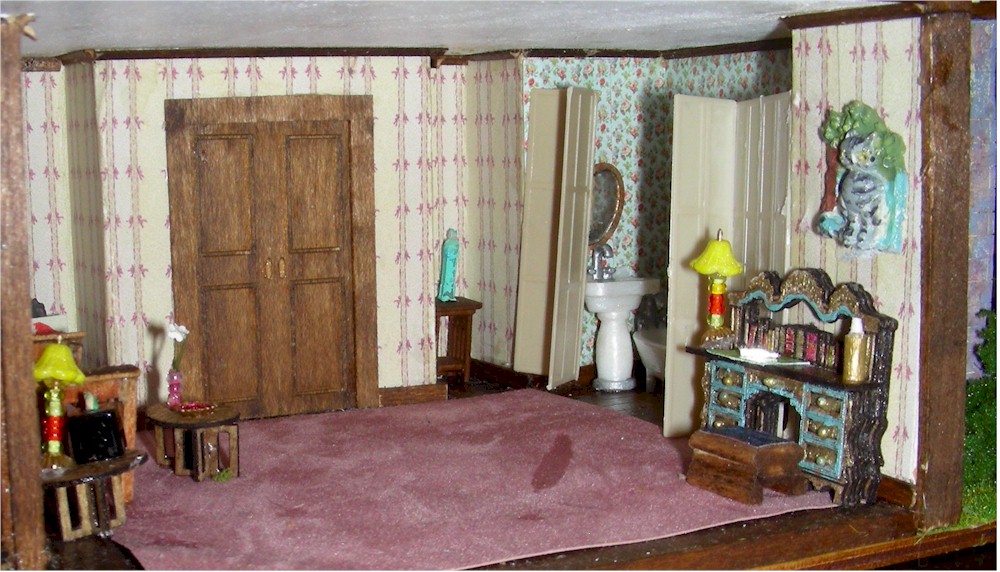
In this view, you can get a peek at the bathroom. I use Grand-line shutter panels to close in the wall opening. The thing on the wall over the desk is a gate with a cat on it painted up for a wall decoration.
 

In the right corner is table and statue from Stewart House Miniatures. The desk is by Jean Day and I have tiny crafting tools sitting on it along with a lamp I made.

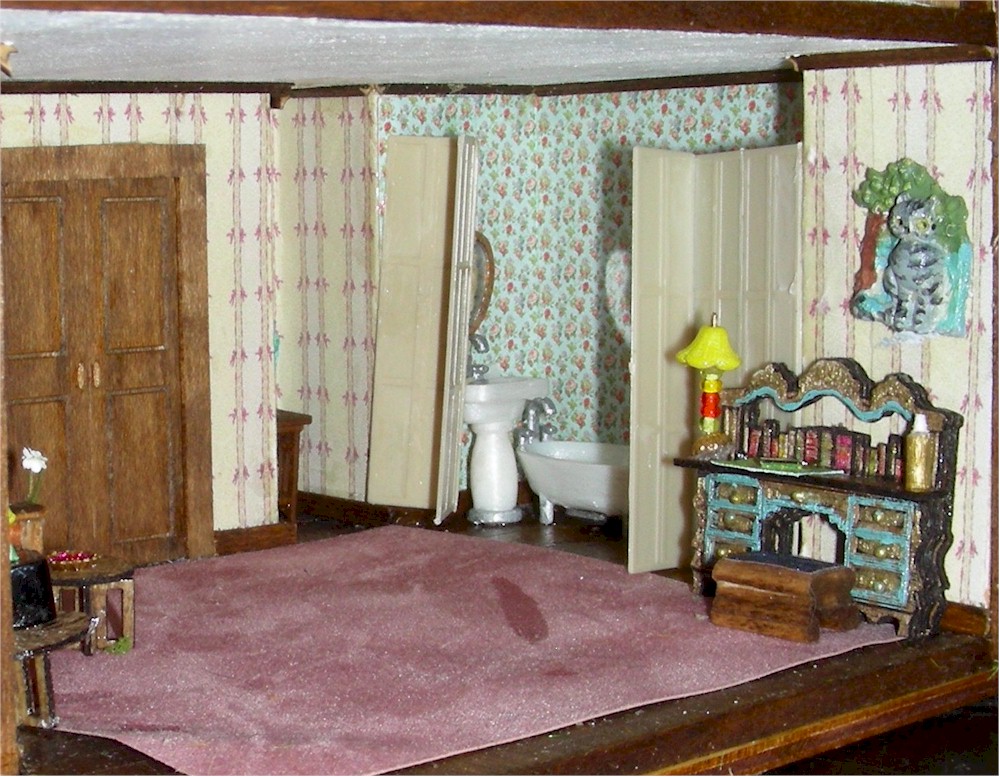
This has a better view of the bathroom and desk. The bathroom fixtures are Hart's Desire. There is a full bathroom with toilet and toilet paper and everything. One of those hidden secrets that only the builder knows about.

The living room is off the entry. the sofa, chairs, loveseat and tables are from Jean Day Minis. I decided to use the pink furniture because the room is so dark.

I made a few more throw pillows than came in the kits. and the other miscellaneous items are from swaps. I tried to get a picture on the wall in the left back corner but couldn't get my hand in there to get it to stick.

I managed to get a few pictures on the right side of the room. I think they are from Jean Day Miniatures but I framed them.
 

The dining room is above the living room. I think the furniture is by Karen Cary.  I made the big green non working lamps. Didn't think about putting in electric until it was too late. My bad. House could have used lighting.

I painted a couple of Metal Minis little tray with a bottle of wine, wine glass and guacamole for the table. Also have the little silverware from Robin Bitterly.

I filled the china cabinets with plates and cups. There's a teapot by Jim in the second cabinet.

The kitchen is above the entry. I used a Jean Day china cabinet. The appliances and cabinets are Mini Etcher. The kitchen table is Karen Cary.

All the accessories are from swaps except the mouse eating the cat/dog food. That's Metal Miniatures.

You can see some of the accessories better.

In this one, you can see the appliances in the setback area. What you can't see is the broom and upright vacuum cleaner next to the appliances. Another of those hidden details that only the builder knows about. 

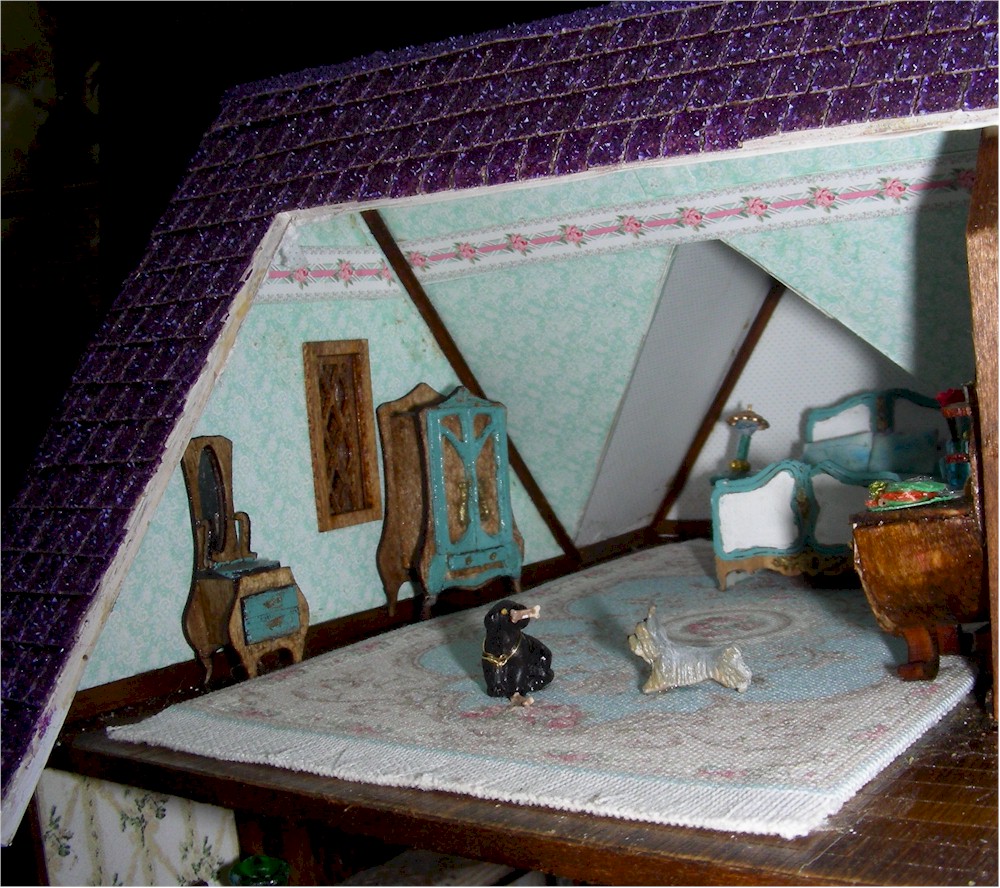
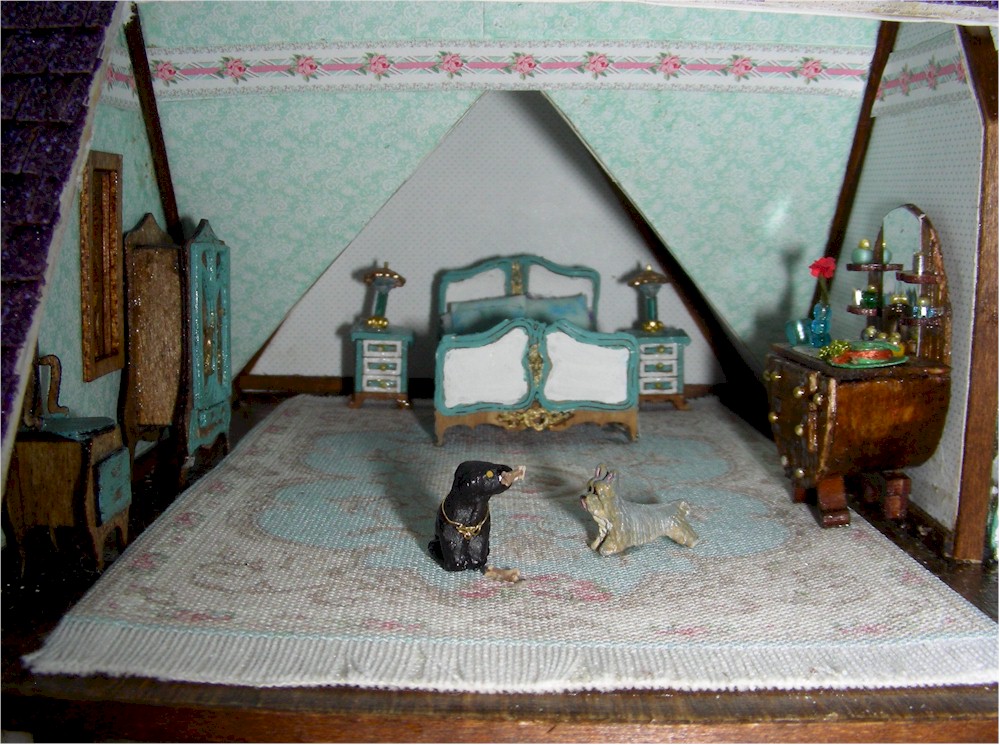
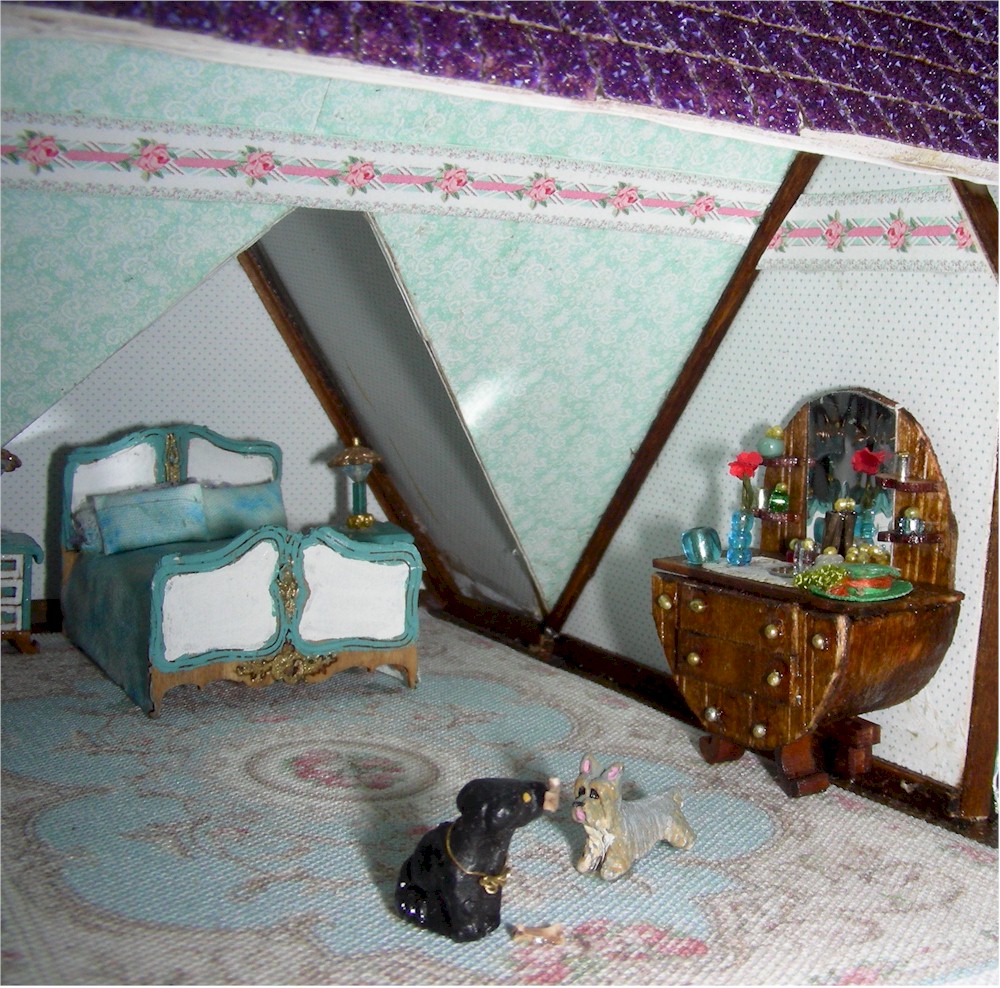
The two bedrooms are on the third floor. There is a story on the dogs. The black lab puppy has a bone in his mouth AND the second bone by his feet meant for the Yorkie. The Yorkie looks like he's thinking, "Really???"

Notice the "defiant" tilt of the labs head. this story just came to mind when I saw these two dogs. Some furniture is from Jean Day. Don't remember where I got the bed from.

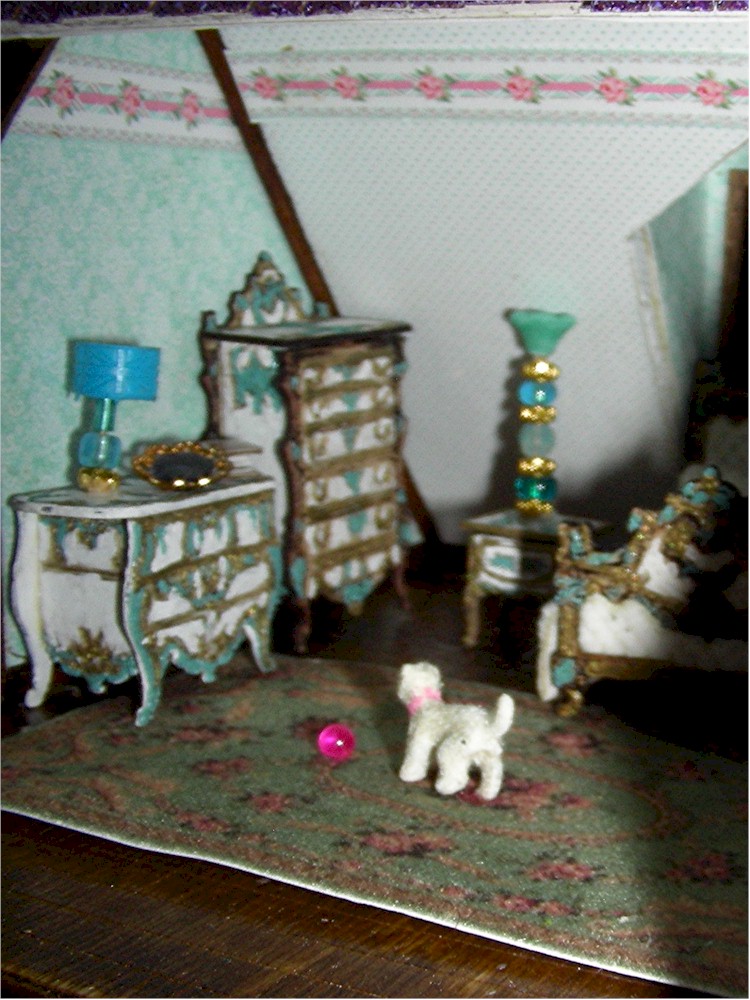
I built the dresser from laser poop. I think it turned out quite nice even with it's auspicious beginning.

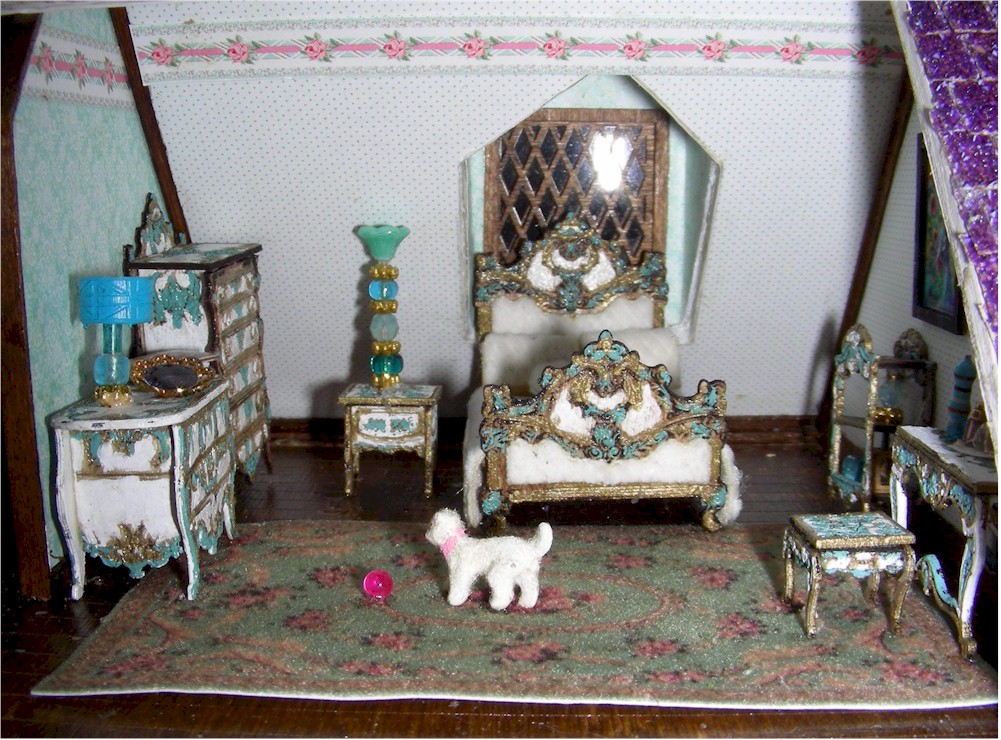
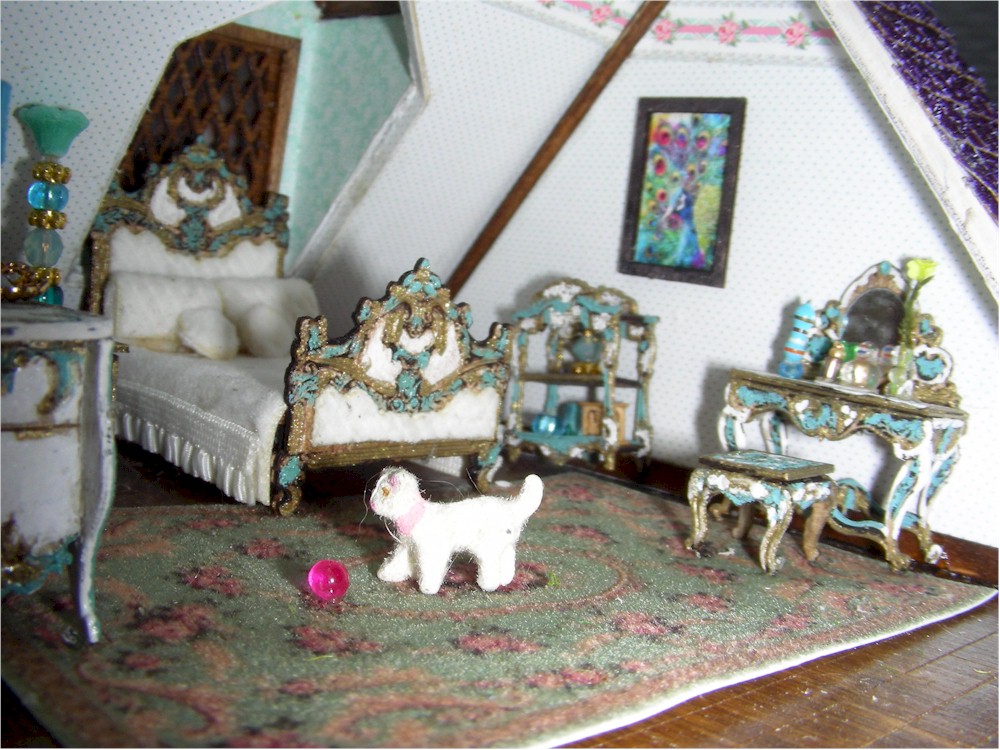
The Master bedroom furniture is from Jean Day. I love painting the little decorations on her furniture.

Kitty loves chasing her bal around the bedroom.

More of my non working lamps though I think the lamp shade might be from Stewart House Miniatures. Sorry, bashed another kit.
I hope you enjoyed the tour of my purple roofed Tudor. I know I didn't use all of Gail's directions, wallpaper and other nice additions to her kits. But I'll find a use for them in some other house kit I bash. Hope no one is offended by me being me. Guess I never did learn to follow directions too well. Happy mini-ing everyone. God Bless!

All Photographs on this site are the property of Virtual Dollhouse and its advertisers. Anyone using the photographs without the permission of the owners will be prosecuted.
Home Page: Virtual Dollhouse


LINKS:  HOME PAGE   See "Site Contents" on the left of your screen.
Check out;  Related Sites for more miniatures for sale.